
Rhino 3D Furniture Blocks

$49.95

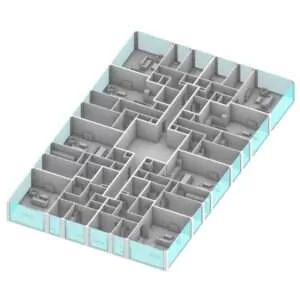
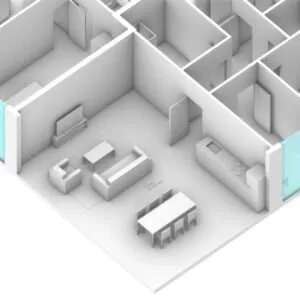
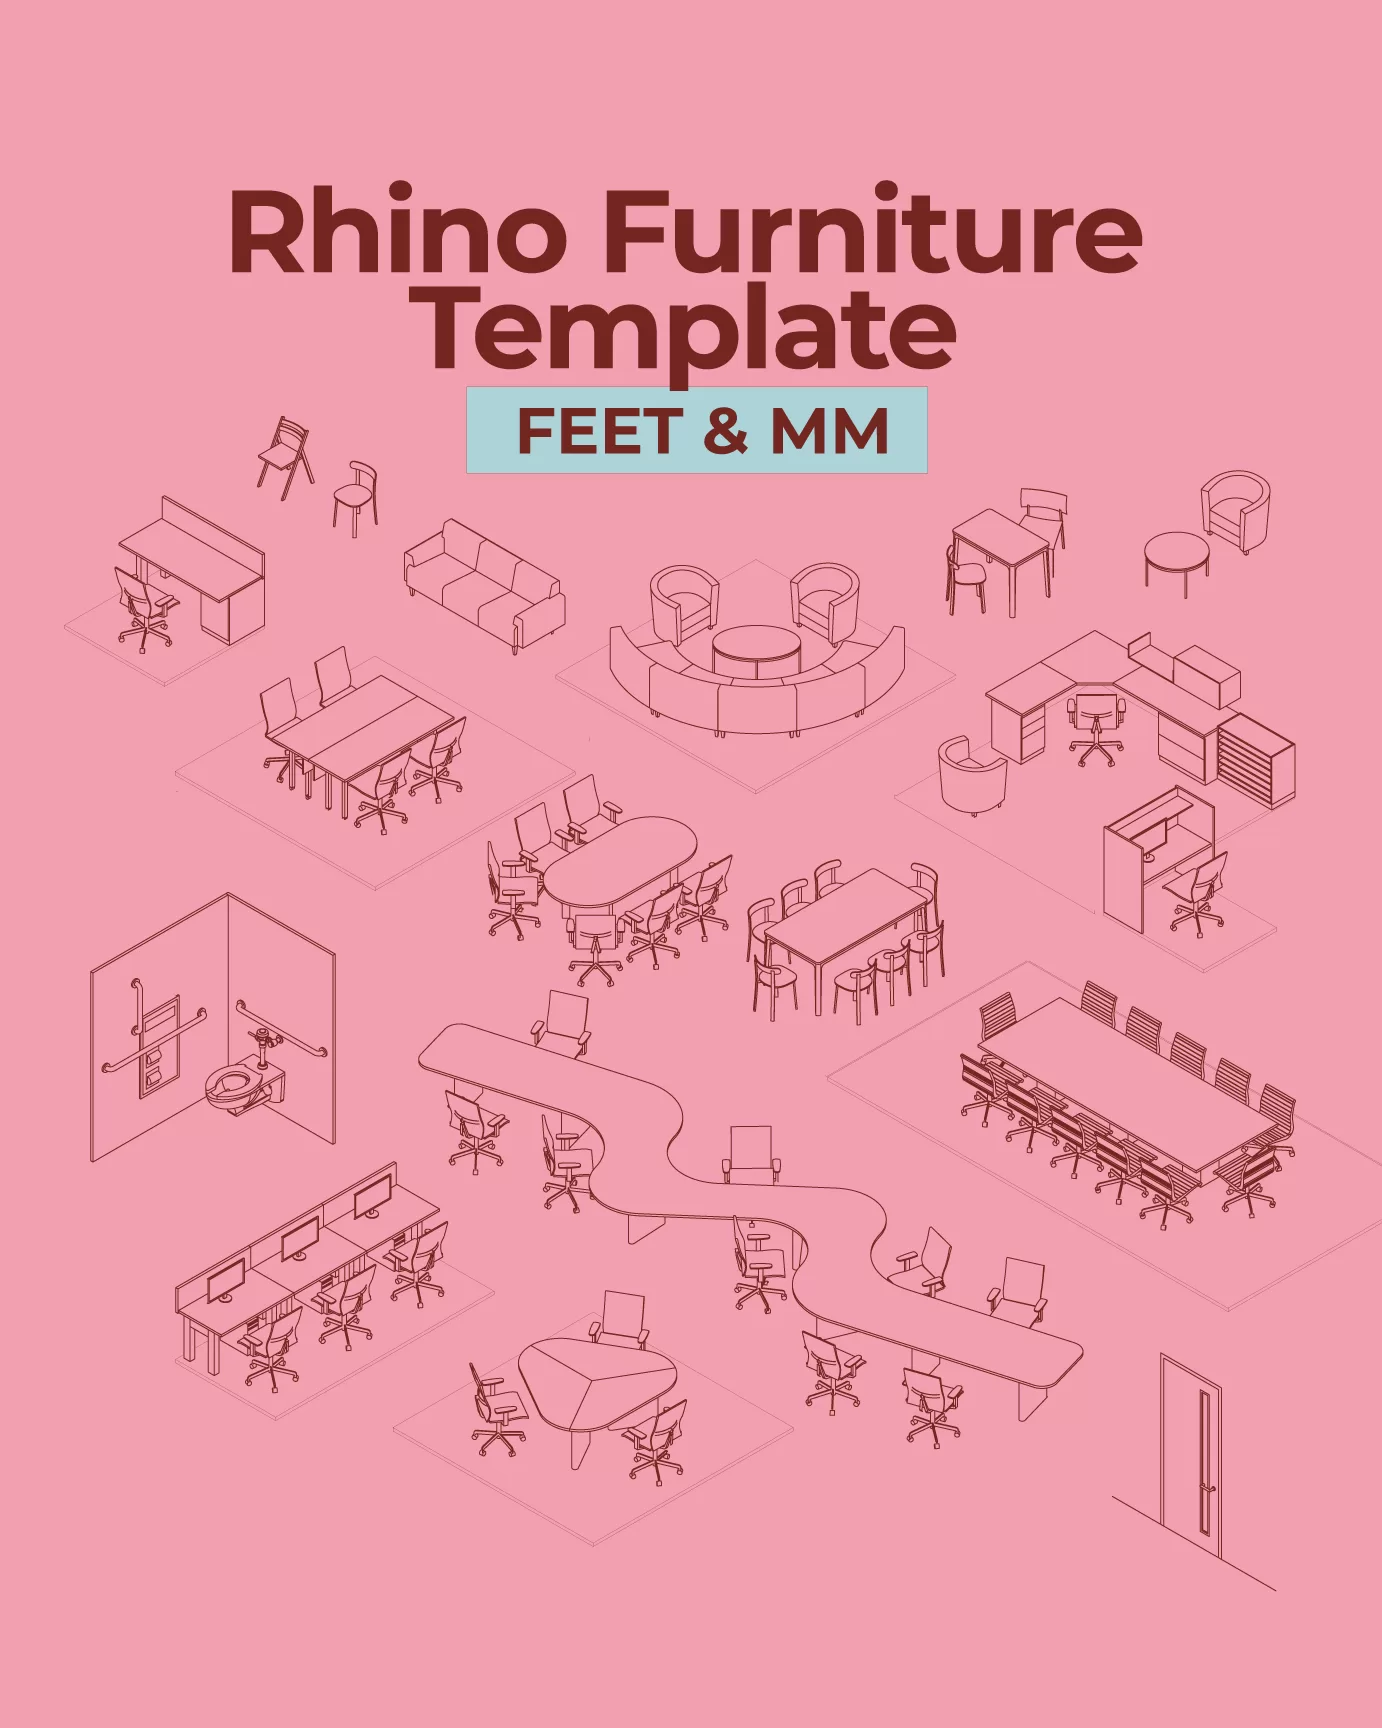
A professionally organised collection of ready-to-use Rhino 3D blocks created specifically for architects, interior designers and architecture students. It includes everything from seating and workstations to meeting rooms, educational furniture, bathrooms, doors and core elements — everything you need to quickly populate your architectural projects.

About this item

A professionally organised collection of ready-to-use Rhino 3DM models created specifically for architects, interior designers and architecture students.

From seating and workstations to meeting rooms, educational furniture, bathrooms, doors and core elements — everything you need to quickly populate your architectural projects is organised in one convenient Rhino library.

Simply open and copy the models directly in your Rhino projects.

What’s Included?

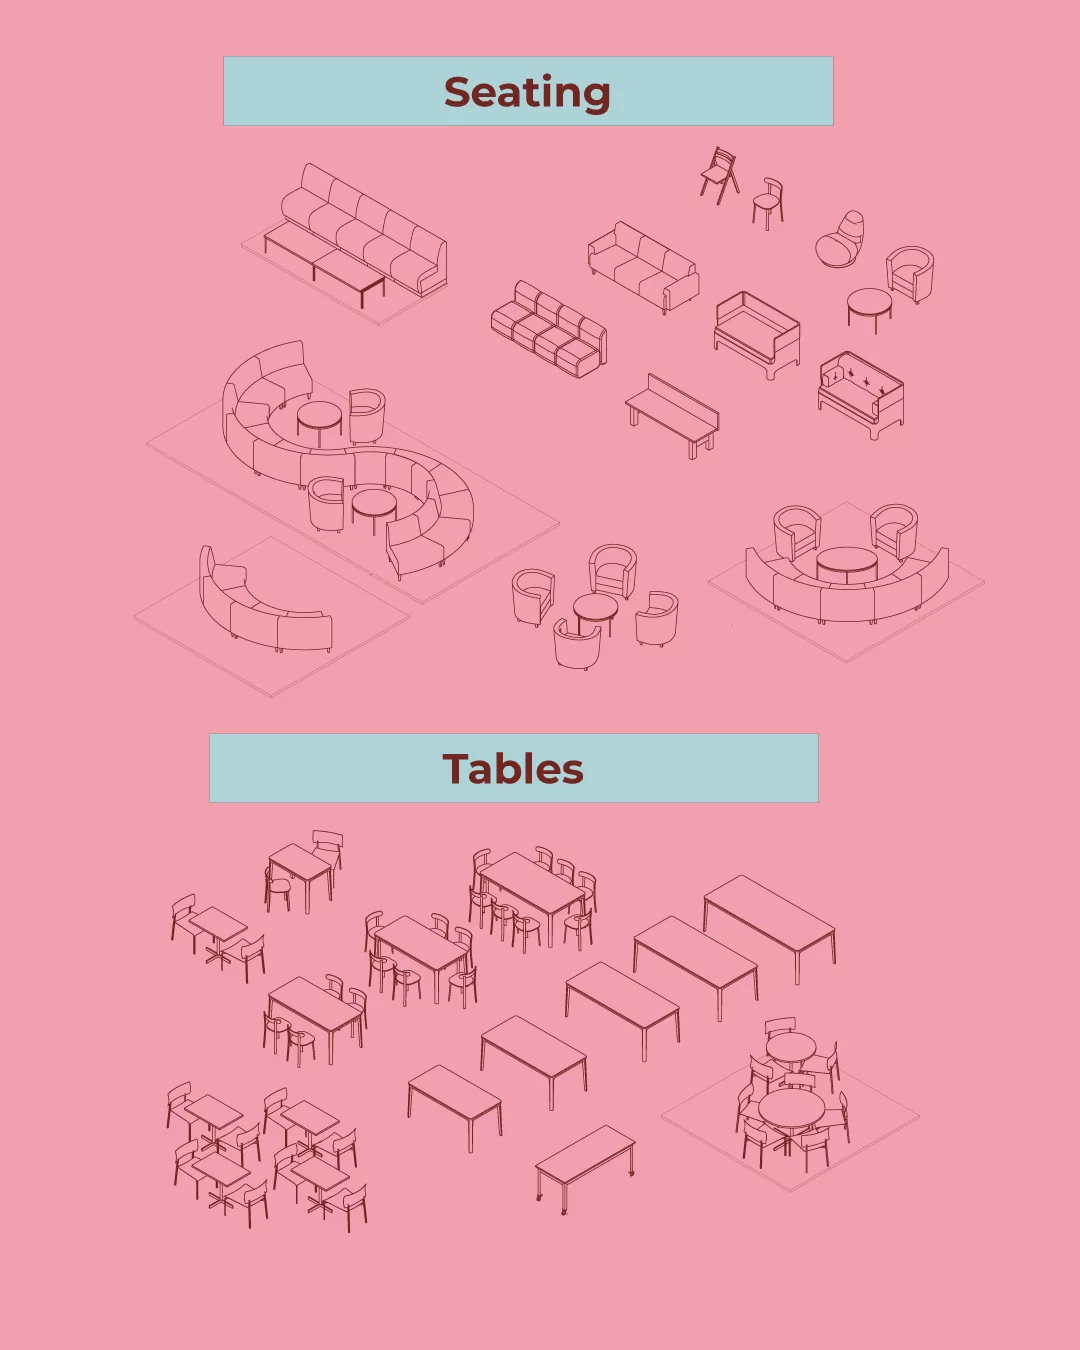
🪑 Seating

A comprehensive collection of seating models for residential, commercial and institutional projects.

  • Chairs
  • Armchairs
  • Sofas
  • Benches
  • Lounge seating
  • And more

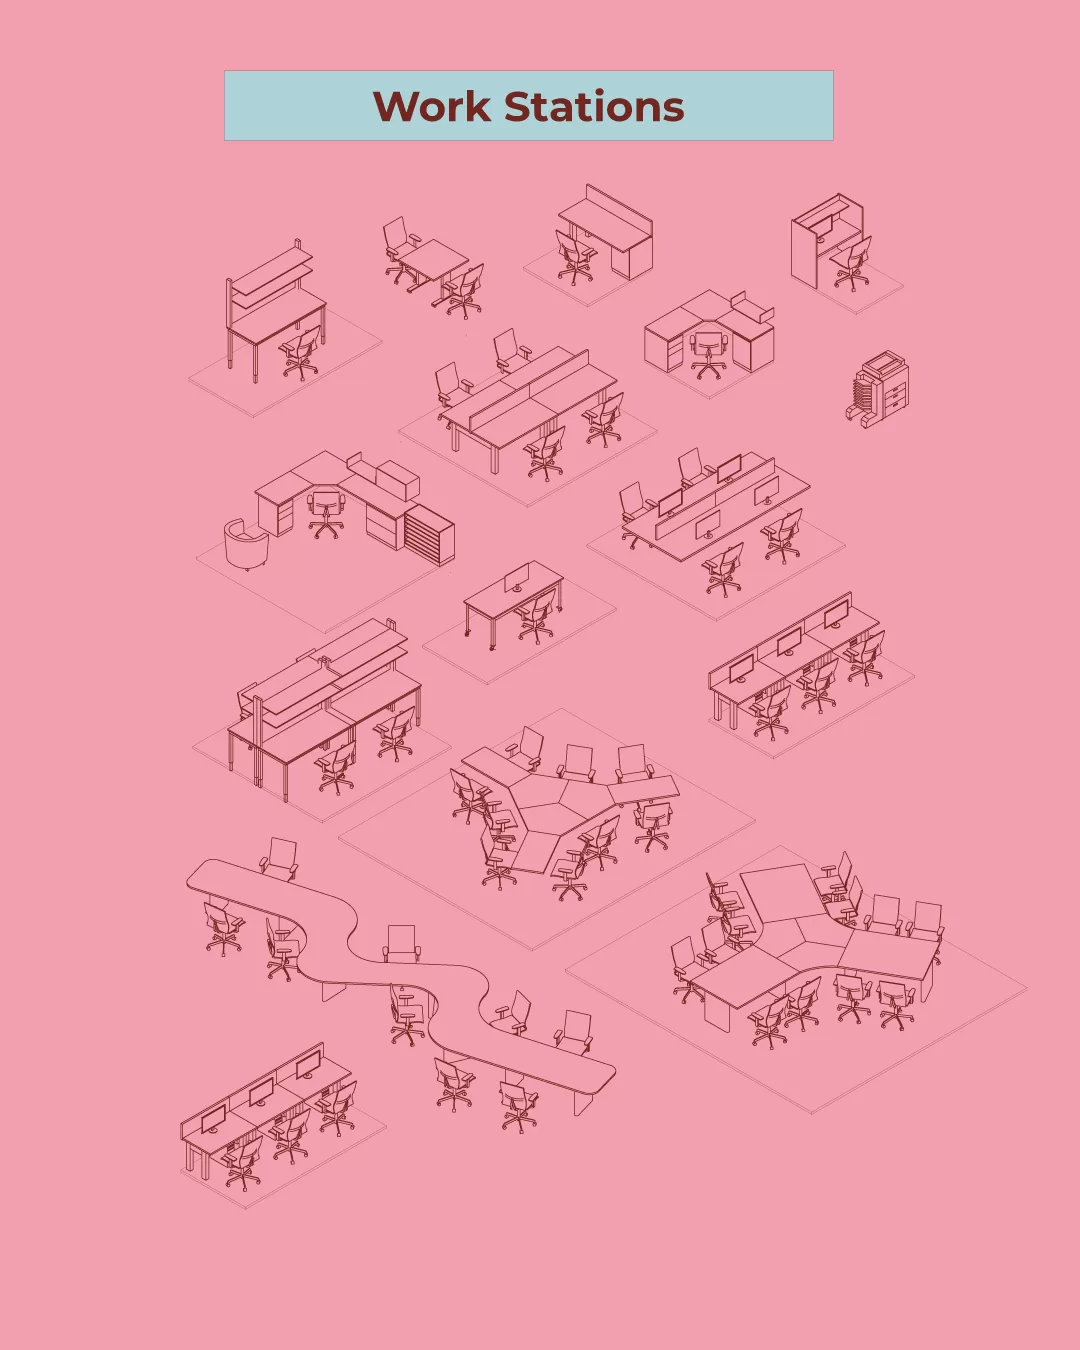
🖥️ Workstations

Create detailed office and workplace environments quickly.

  • Work desks
  • Office workstations
  • Office chairs
  • Storage
  • Workstation components
  • Accessories

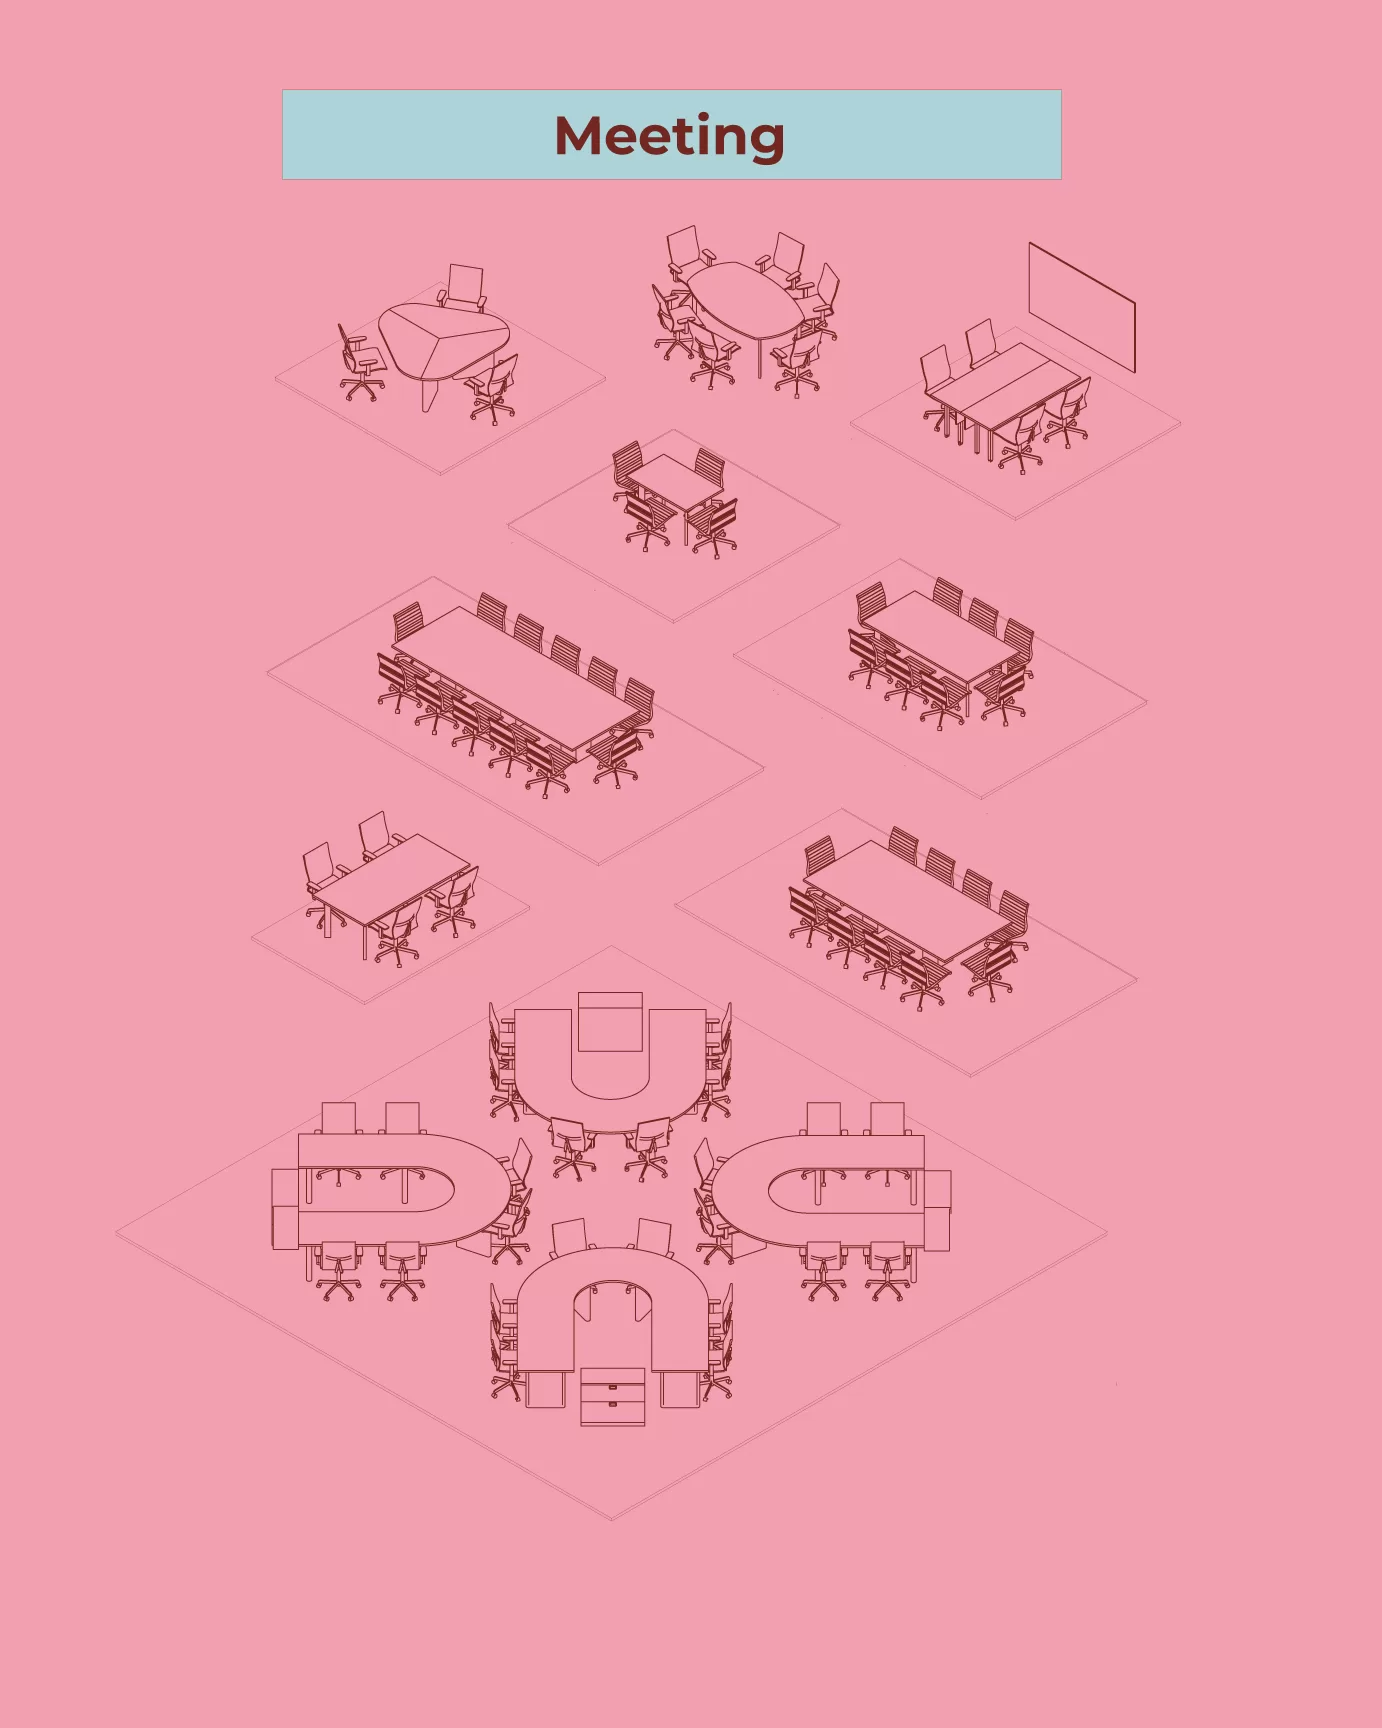
🤝 Meeting Rooms

Everything you need to furnish meeting and collaboration spaces.

  • Meeting tables
  • Meeting chairs
  • Conference furniture
  • Presentation furniture
  • Collaboration furniture

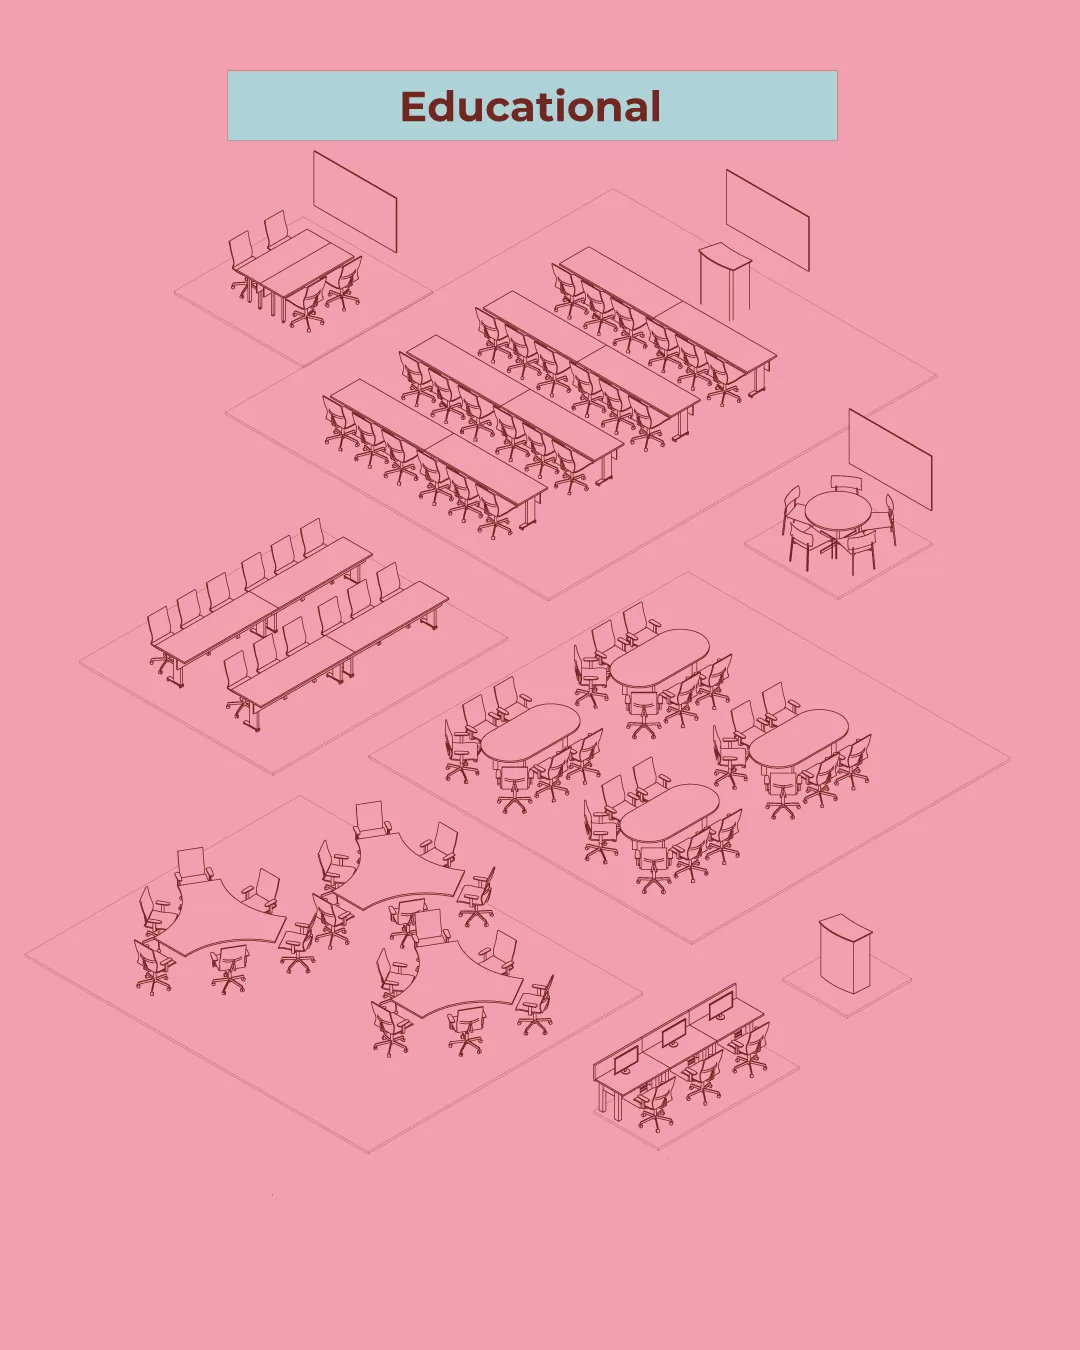
🎓 Educational Furniture

Useful for schools, universities and educational projects.

  • Student desks
  • Classroom chairs
  • Educational tables
  • Teacher furniture
  • Storage
  • Institutional furniture

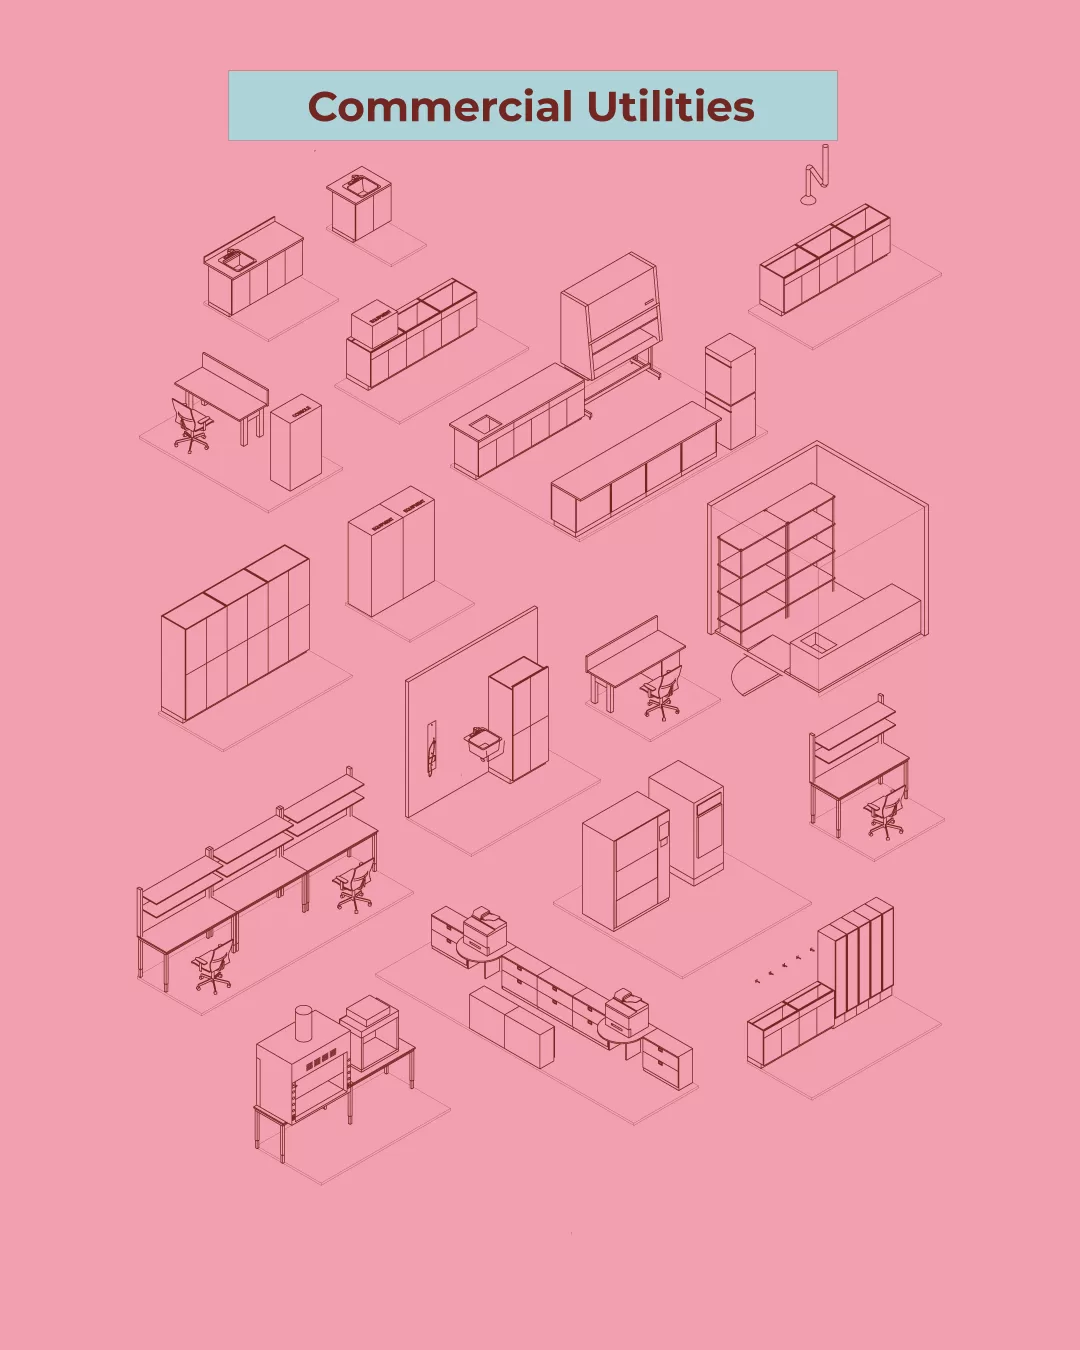
🔧 Utility

Essential architectural elements for service and utility spaces.

  • Utility fixtures
  • Kitchen Counter
  • Service elements
  • Storage
  • Work benches
  • Supporting components

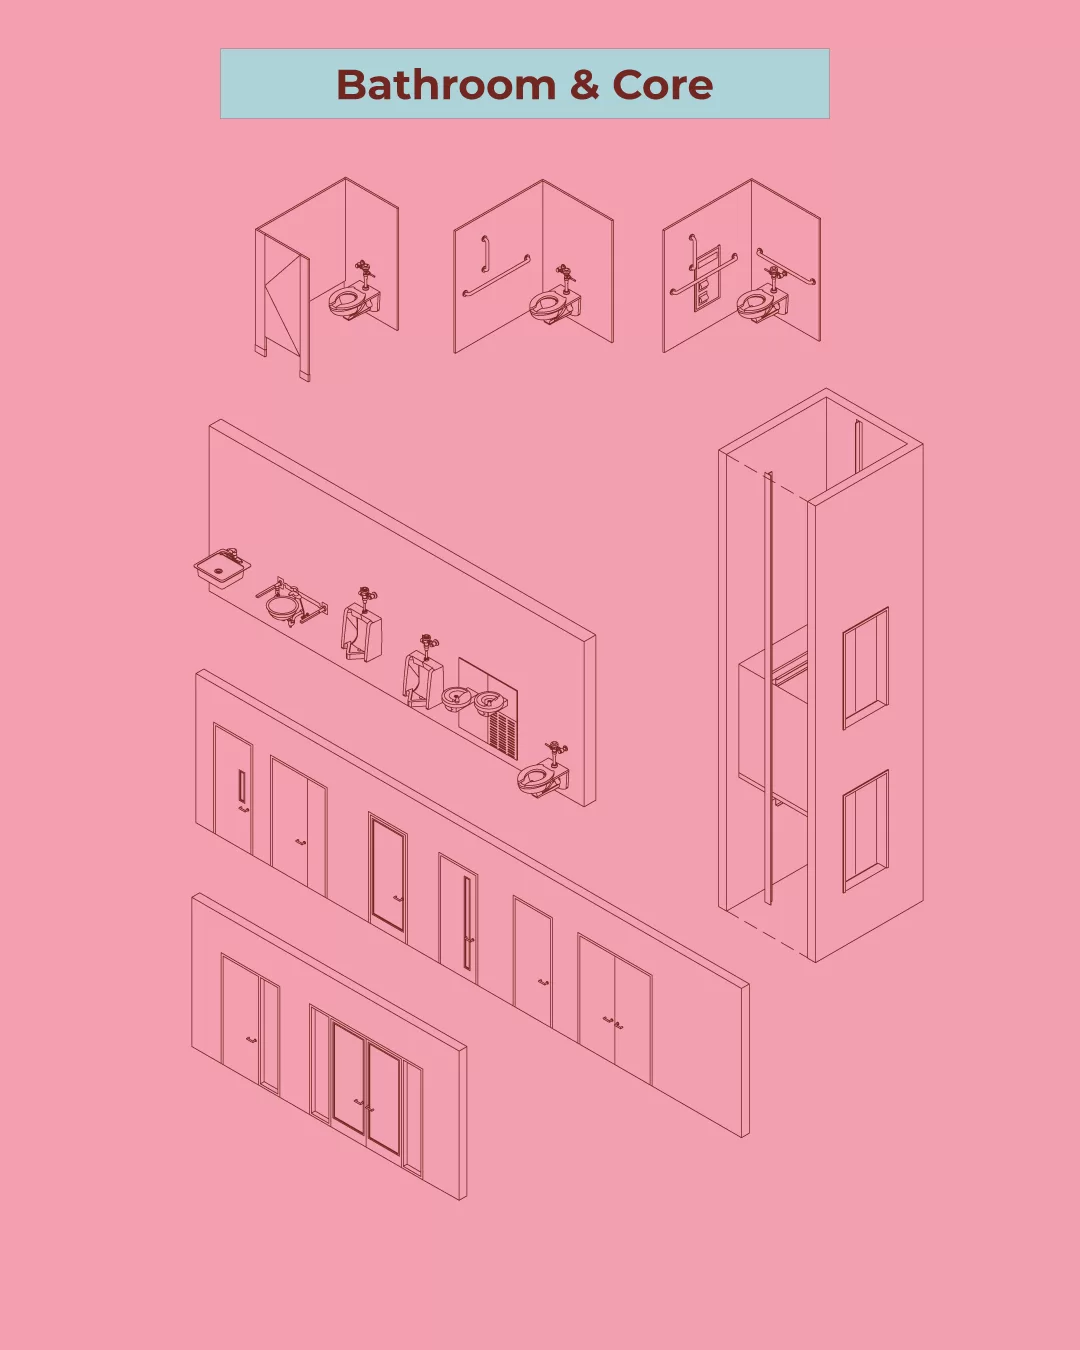
🚿 Bathroom

Ready-to-use bathroom fixtures and components.

  • Wash basins
  • Toilets
  • Showers
  • Bathtubs
  • Bathroom furniture
  • Accessories

🚪 Core & Doors

Essential architectural components for developing complete floor plans.

  • Doors
  • Door assemblies
  • Lift Core elements

Why You’ll Love It

  • Save Hours of Modelling
  • Made for Rhino 3D
  • Clean Make2D Drawings
  • Designed for Architects by Architect
  • Easy to Organise & Use
  • Edit & Customise Easily
  • Perfect for Design & Presentation

Perfect For

  • Architects
    Develop architectural projects faster with a ready-to-use component library.
  • Interior Designers
    Quickly furnish and populate interior spaces.
  • Architecture Students
    Spend less time modelling repetitive objects and more time designing.
  • Architecture Firms
    Create a shared resource library for everyday project requirements.
  • Rhino Users
    Expand your Rhino workflow with a dedicated architectural model library.

Download the complete Rhino 3DM Library and start building your projects faster.

Reviews
archi.kyle
archi.kyleArchitecture Student
This template saved me so much time!
Brandon G
Brandon G Architectural Designer
"Best thing I’ve downloaded for Rhino hands down."

Matthew C
Matthew C Junior Architect
"Clean and professional" I’m a junior architect and this helped me standardize my drawings at work. My boss literally asked where I got it lol.

Jay M.
Jay M. Parametric CNC Fabricator
"Really solid template — especially for students."
Charlotte M.
Charlotte M. Student
10/10 recommend for any architecture freelancer
Imran C
Imran C@username
Solid product, helpful support team!
Anna
Anna@username
Legit. No fluff. Just works. Actually usable and very helpful.
Related Products
Other Resources
Related Products
Other Resources